


Kompleks Pendidikan Seri Muda
Sentul, W.P. Kuala Lumpur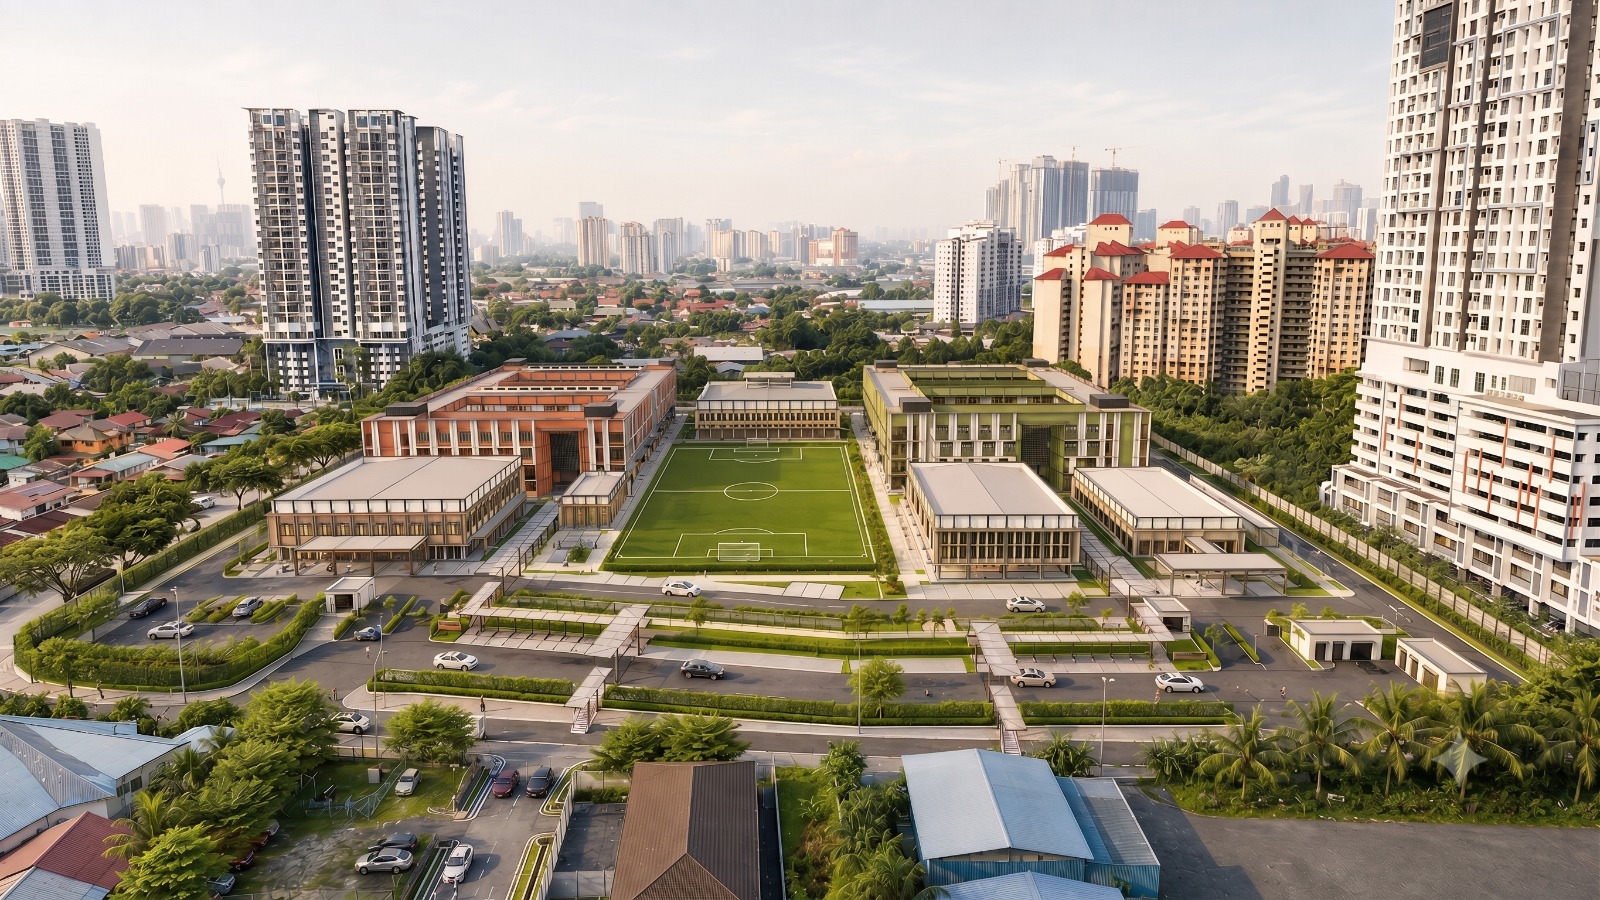
Date
October 20, 2023
Category
PublicAbout This Project
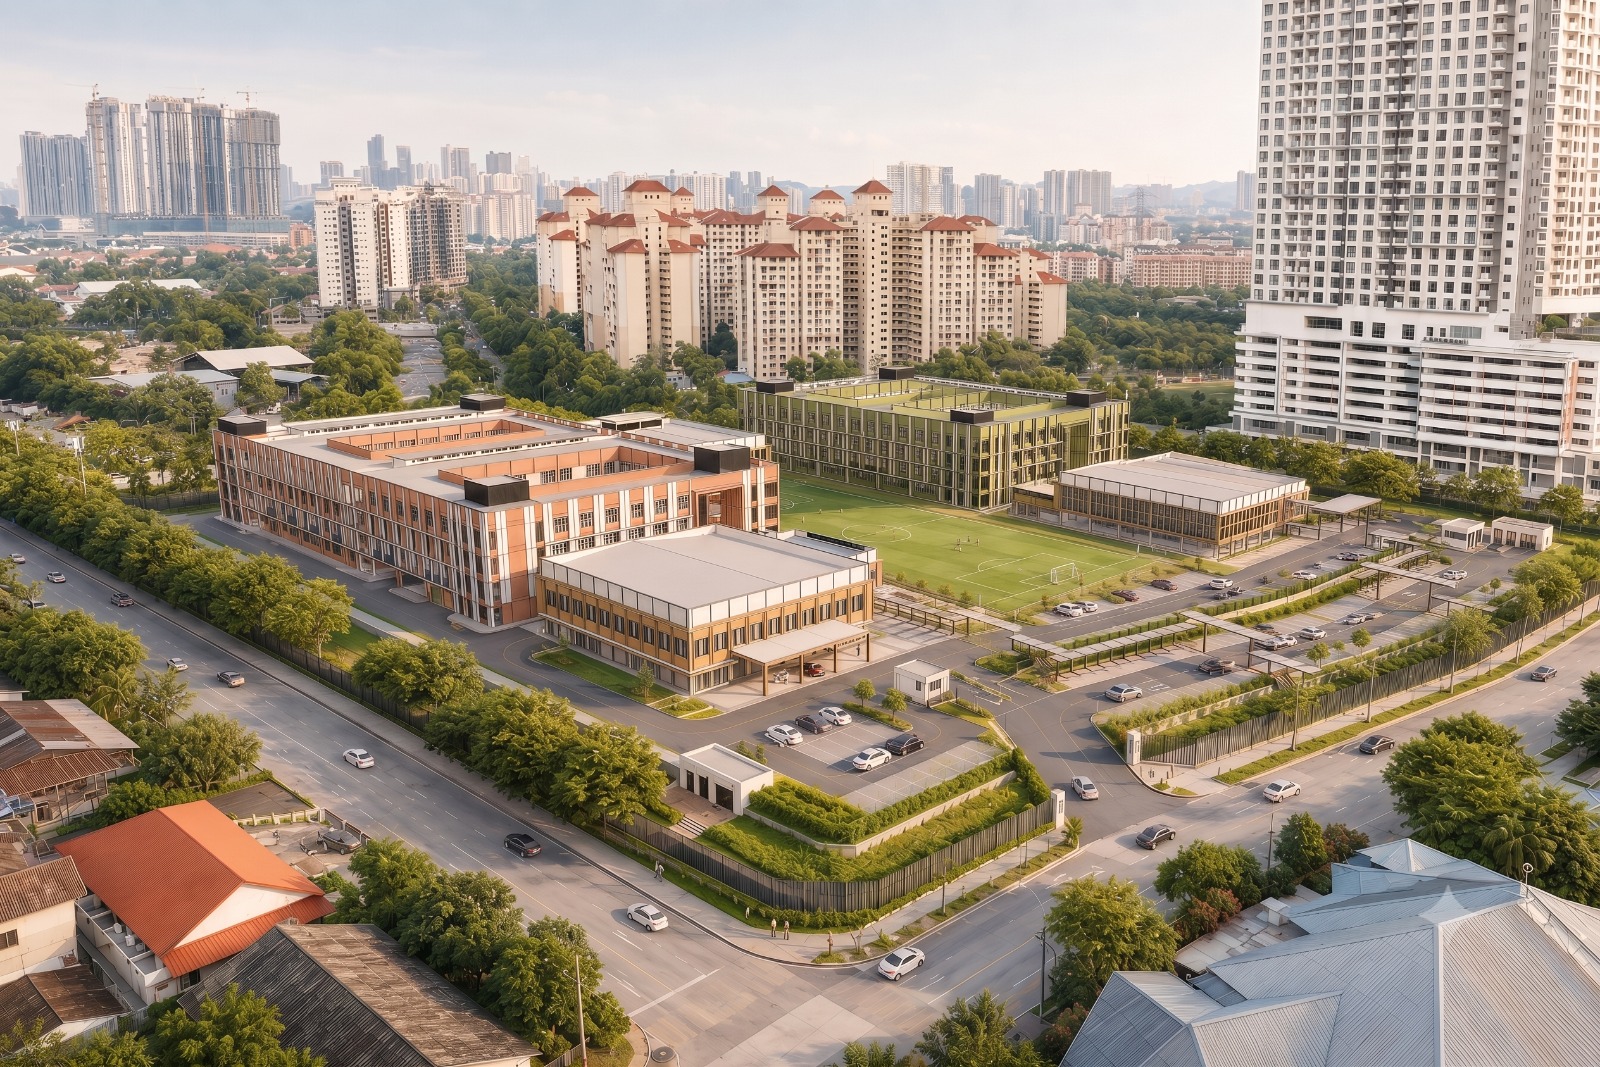
Set within a compact 9.2-acre site, the school accommodates both Primary and Secondary programmes, each comprising 42 classrooms together with their supporting academic, communal and recreational facilities. The limited footprint became a key driver in developing a compact and efficient campus organisation.
The school is conceived around a central courtyard that forms the spatial and social heart of the campus. Academic blocks are arranged along its perimeter, consolidating the programme while defining a protected internal landscape. This configuration allows a high density of spaces to coexist without compromising daylight, ventilation or access to meaningful outdoor areas.
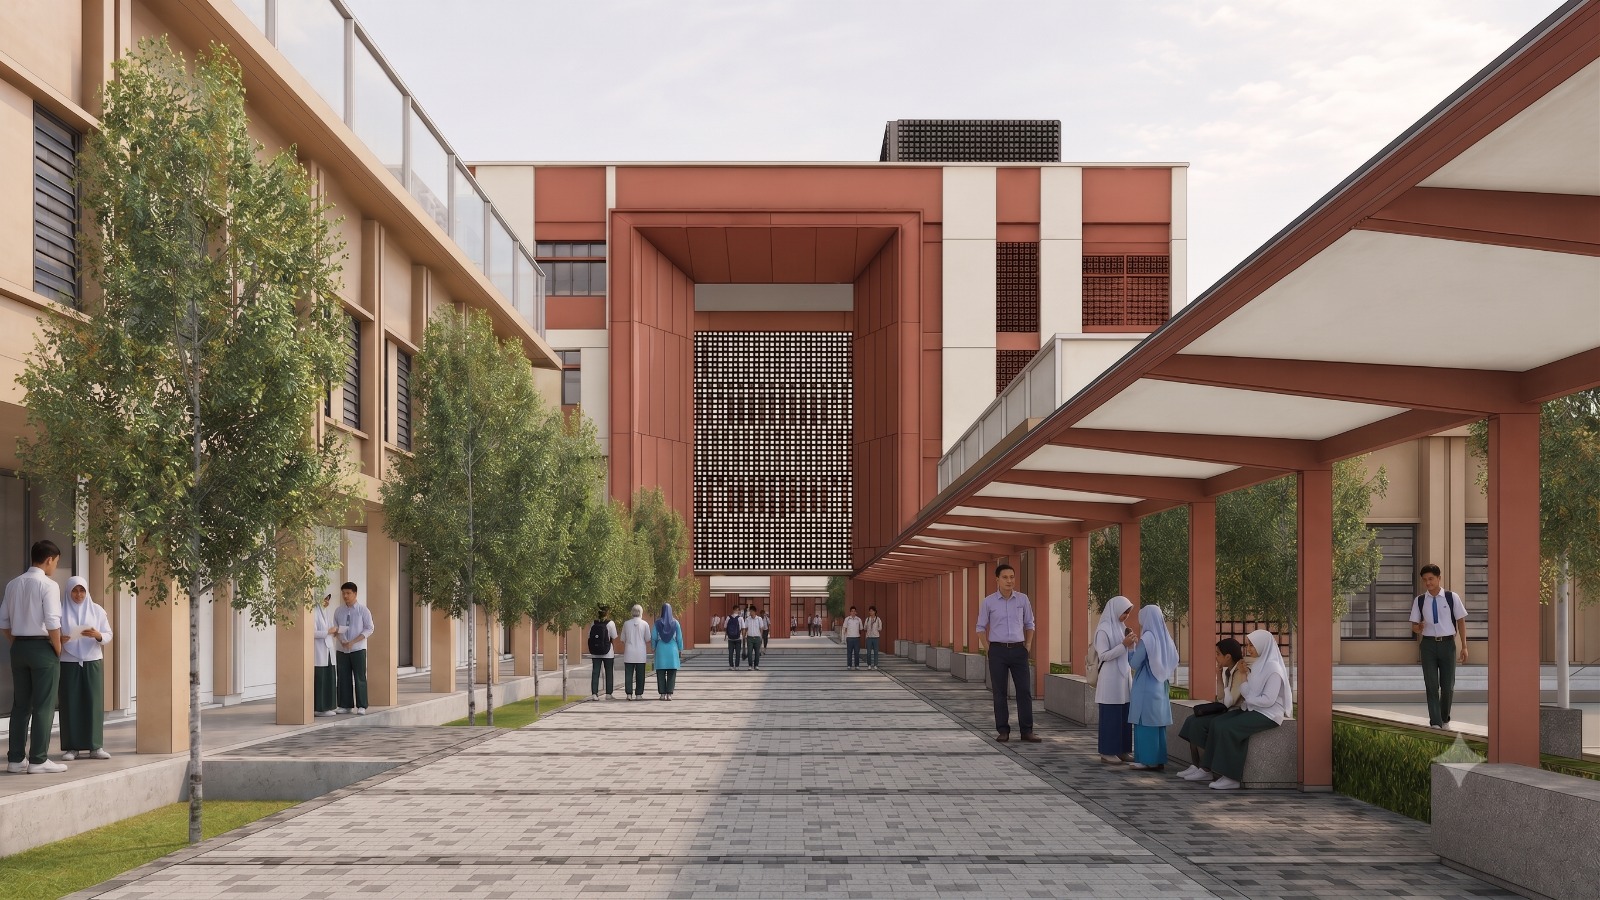
More than an open space, the courtyard functions as an extension of the learning environment — accommodating informal gatherings, outdoor learning and everyday interaction. Classrooms and circulation spaces are oriented towards this shared centre, creating visual connectivity across the campus while bringing daylight and greenery into the learning spaces.
Within the tropical context, the courtyard also operates as a passive environmental device. Its open centre encourages natural air movement through the surrounding blocks, while shaded circulation edges form comfortable transitional spaces between interior and exterior.
By concentrating a substantial educational programme around a shared open core, the design transforms the constraint of a compact site into an opportunity for greater spatial efficiency, connectivity and interaction while creating a campus where architecture and landscape operate as a continuous learning environment.
Status: Construction Stage (Completion 2027)
Site Area: 9.2 acres
Components: Classrooms, canteen, common hall, administration offices, surau, sports facilities & football field
Capacity: 40+ lower school & middle school classrooms each