


Masjid Taman Pelangi
Selangor Darul Ehsan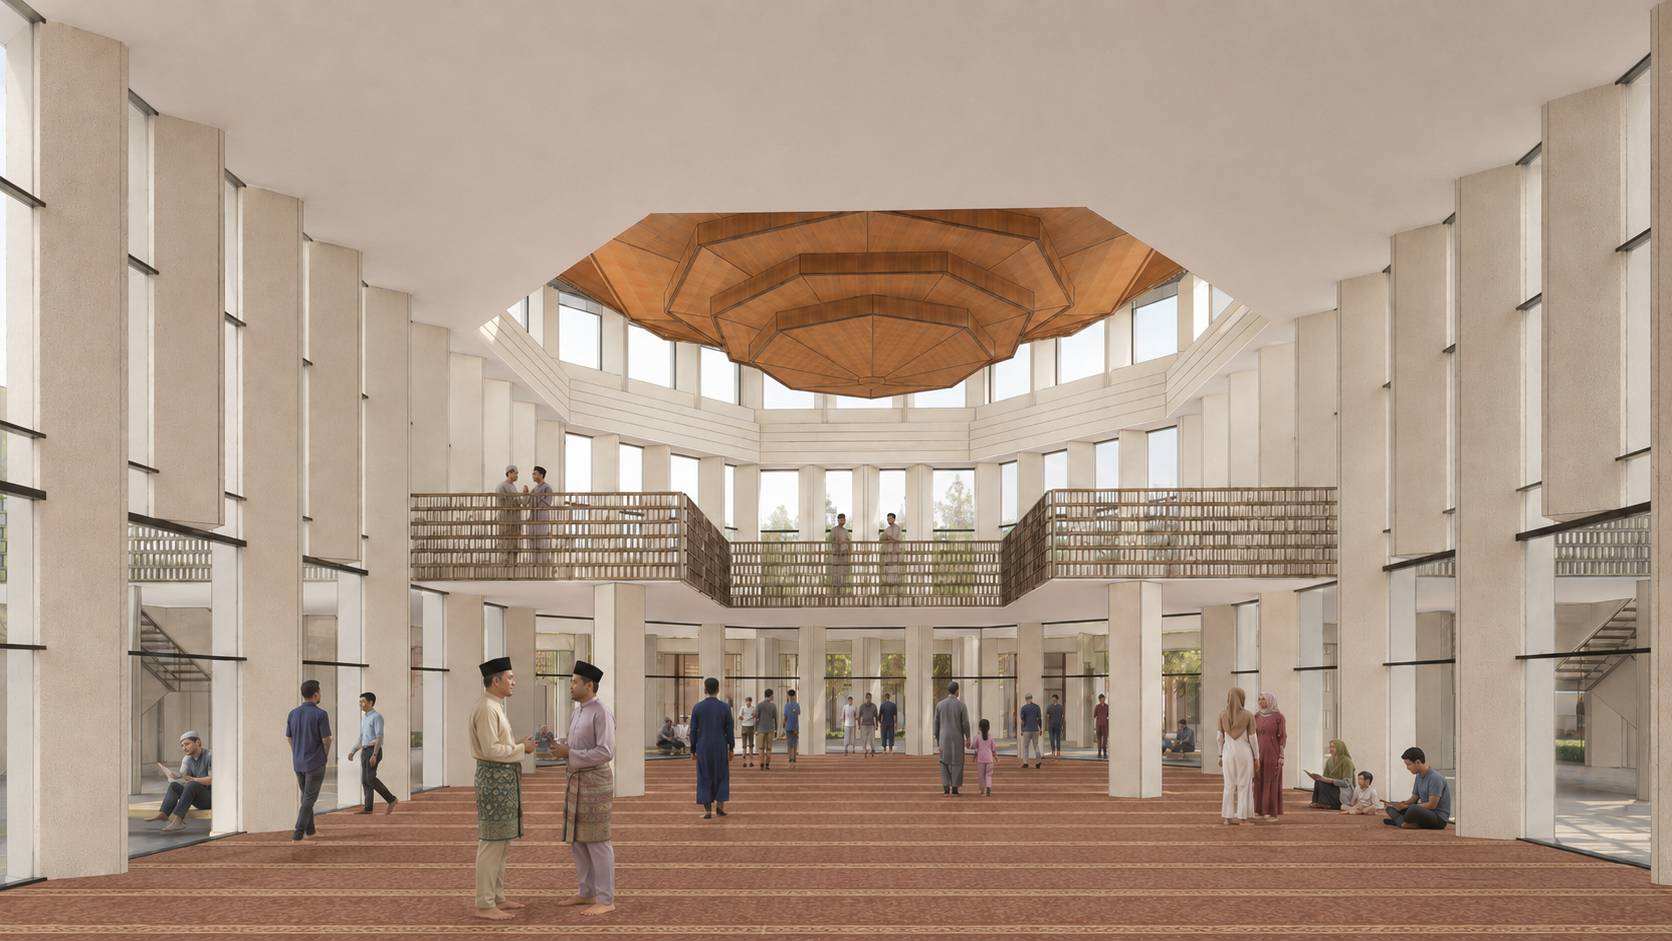
Category
PublicAbout This Project
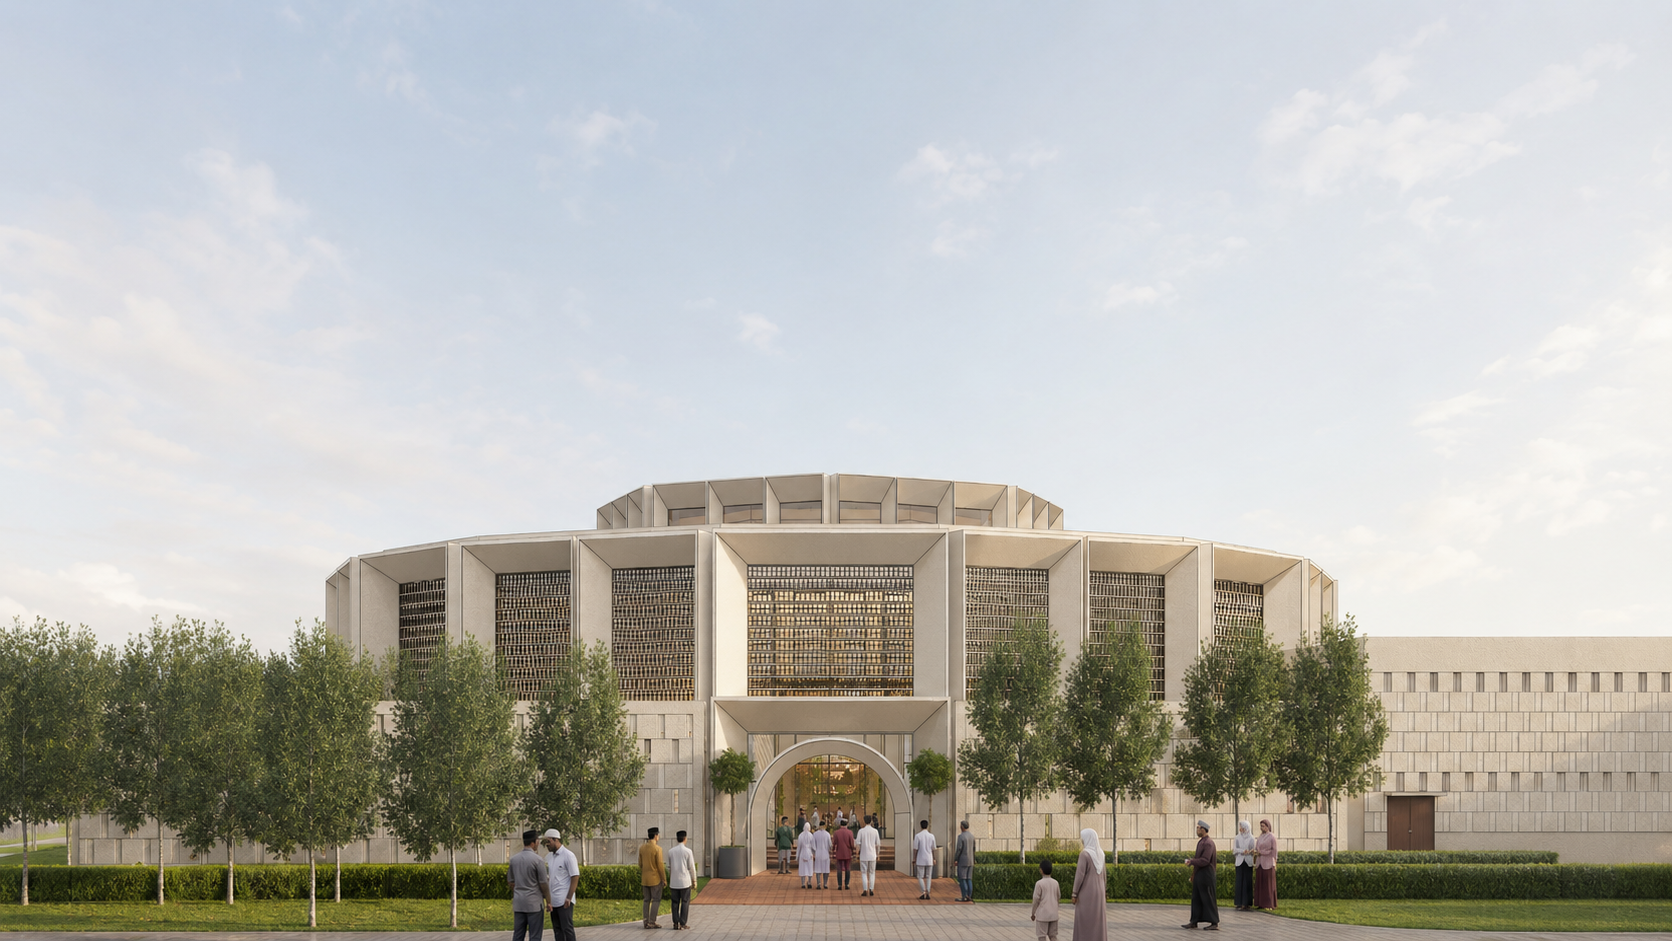
The mosque is conceived as a contemporary interpretation of the masjid as both a place of worship and a communal space, shaped by the Qiblat, the site and Malaysia’s tropical climate. The design begins with a simple response to the irregular site. The main building occupies the wider portion, while the narrower edge accommodates arrival, vehicles and supporting access. Building orientation, shaded edges and landscape are used to reduce direct solar exposure and create comfortable transitional spaces around the mosque.
The initial linear zoning of prayer, community and support spaces is reorganised around a landscaped central courtyard. Inspired by the courtyard and iwan typologies of traditional Islamic architecture, this open space becomes the social heart of the mosque. It connects the prayer hall with surrounding facilities while providing areas for gathering, circulation and informal community activities.
Openings and covered walkways extend from the courtyard towards the site edges, creating a porous plan that encourages natural ventilation, daylight and movement through the building. Landscape and shaded spaces further soften the transition between interior and exterior.
Geometrically, the scheme draws from the centred and layered forms of Islamic architecture, particularly the octagon, without directly reproducing historical motifs. These geometries are abstracted through the prayer hall, courtyard and roof composition, giving the mosque a contemporary architectural identity rooted in Islamic spatial principles and the climatic realities of Malaysia.
Status: Design Concept
Site Area: 2.26 acres
Capacity: 2,200 pax